DIY Small House & Cabin Plans
Showing 1–20 of 189 resultsSorted by latest
-
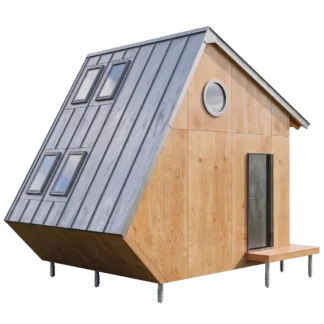
Garden Studio Shed Plans Gemma
Price range: $69.00 through $149.00 Select options This product has multiple variants. The options may be chosen on the product page -
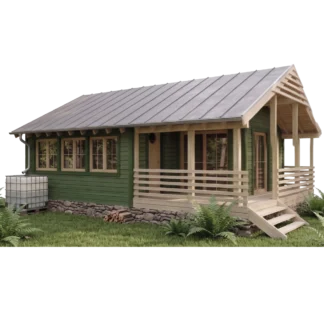
Hazel Cabin Plans with Porch and Veranda
Price range: $99.00 through $179.00 Select options This product has multiple variants. The options may be chosen on the product page -
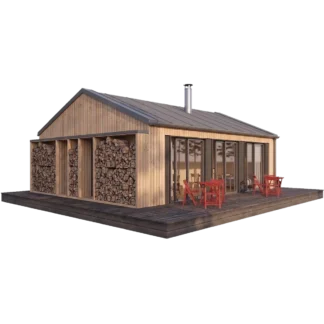
Modern 2-Bedroom Cabin Plans
Price range: $149.00 through $229.00 Select options This product has multiple variants. The options may be chosen on the product page -
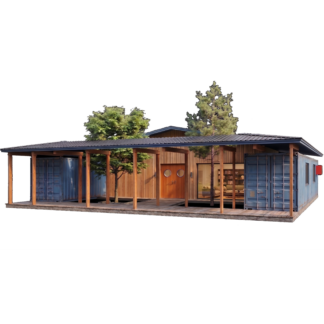
The Courtyard 40ft Shipping Container House Plan
Price range: $149.00 through $229.00 Select options This product has multiple variants. The options may be chosen on the product page -
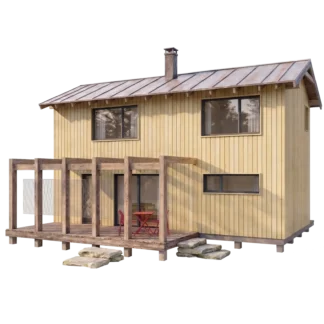
2 Bedroom Cabin Plans with Loft & Porch
Price range: $129.00 through $209.00 Select options This product has multiple variants. The options may be chosen on the product page -
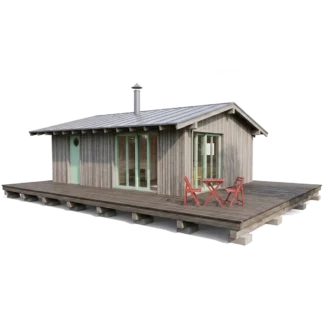
Modern Scandinavian Cabin Plans Solis
Price range: $129.00 through $209.00 Select options This product has multiple variants. The options may be chosen on the product page -
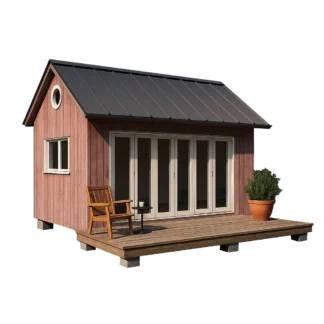
DIY Garden Cabin Shed Plans Larry
Price range: $69.00 through $149.00 Select options This product has multiple variants. The options may be chosen on the product page -
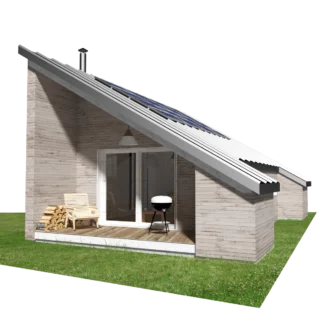
Triangle Cabin House Plans
Price range: $149.00 through $229.00 Select options This product has multiple variants. The options may be chosen on the product page -
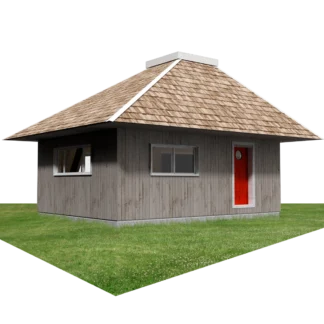
Backyard Studio Plans Kenzo
Price range: $99.00 through $179.00 Select options This product has multiple variants. The options may be chosen on the product page -
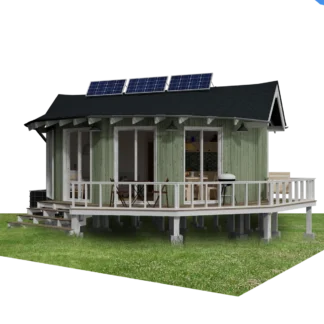
Small Round Cabin House Plans Olivia
Price range: $129.00 through $229.00 Select options This product has multiple variants. The options may be chosen on the product page -
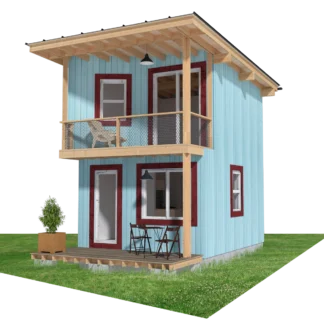
Small Cabin Design with Loft and Porch Eric
Price range: $99.00 through $179.00 Select options This product has multiple variants. The options may be chosen on the product page -
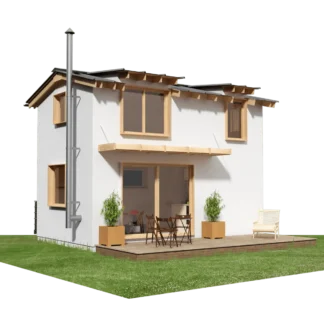
Small Cabin Plans with Loft Bedroom Kia
Price range: $99.00 through $179.00 Select options This product has multiple variants. The options may be chosen on the product page -
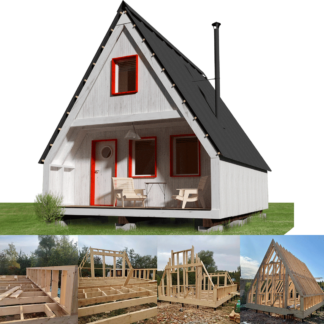
A-Frame Weekender Cabin Plans
Price range: $99.00 through $179.00 Select options This product has multiple variants. The options may be chosen on the product page -
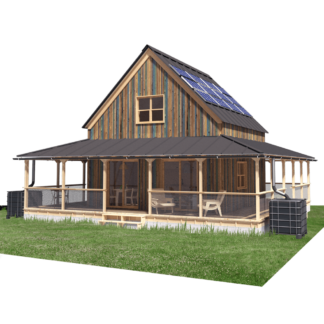
Farmhouse Floor Plans with Wrap around Porch
Price range: $129.00 through $209.00 Select options This product has multiple variants. The options may be chosen on the product page -
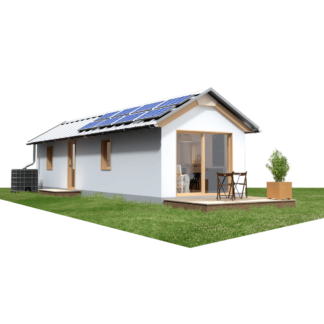
Portable Cabin Floor Plans Lucas
Price range: $129.00 through $209.00 Select options This product has multiple variants. The options may be chosen on the product page -
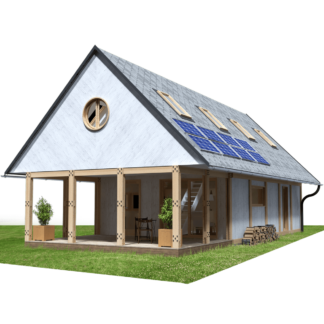
Barndominium Small House Plans
Price range: $149.00 through $229.00 Select options This product has multiple variants. The options may be chosen on the product page -
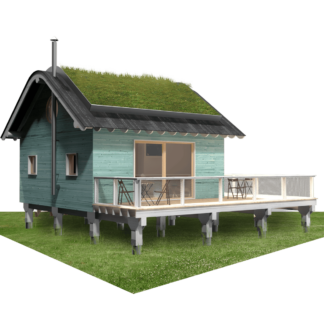
Elevated Small House Plans Amanda
Price range: $129.00 through $209.00 Select options This product has multiple variants. The options may be chosen on the product page -
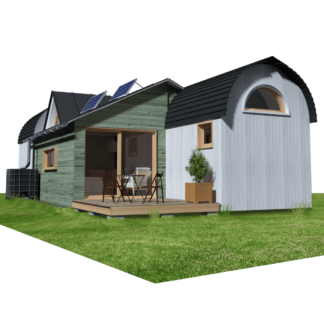
Transportable House Plans Samuel
Price range: $149.00 through $229.00 Select options This product has multiple variants. The options may be chosen on the product page -
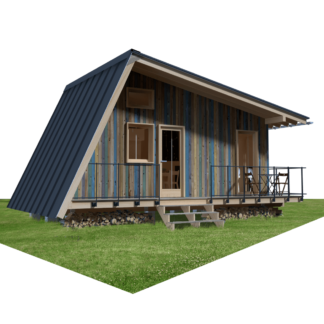
Bunkie Plans Cooper
Price range: $99.00 through $179.00 Select options This product has multiple variants. The options may be chosen on the product page -
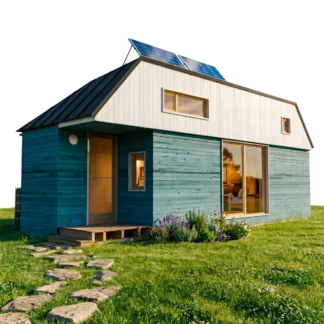
Off-Grid Small House Plans Eli
Price range: $69.00 through $149.00 Select options This product has multiple variants. The options may be chosen on the product page
Showing 1–20 of 189 resultsSorted by latest
Architectural DIY Blueprints for Self-Builders
Turn your dream retreat into reality without expensive architect fees or flimsy prefab kits. Pin-Up Houses designs combine smart micro-architecture with standard 2×4 timber framing that anyone with basic carpentry tools can build. Every package includes printable PDF blueprints with dual dimensions (metric and imperial) and a complete lumber cut list.
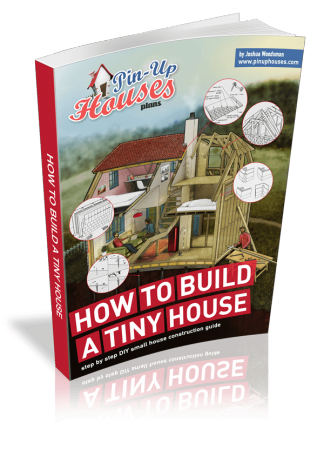
Explore our popular collections to find the right footprint for your site: browse our functional House Plans, iconic timber Cabin Plans, mobile Tiny House Plans, or practical backyard Shed Plans. If you are new to woodworking and framing, start with our step-by-step handbook How to Build a Tiny House.